Showing posts with label my parents' house. Show all posts

Monday, January 17, 2011

My Mom's Home Office.

I woke up this morning and thought, "Seriously Jen? 6 weeks since the last blog post? That's lame." No excuses here. I was just in a weird mood and didn't want to blog. My queue of projects to blog is pretty long, so happy 2011 everyone. Here we go...

Before the holiday I was working on Rachel's house. I was really hoping to have after pictures up before Christmas, but we ordered a few things that were backordered so as soon as those come in, I can take pics. Her place is alllllmost done. Can't wait to finish it up and show you guys.

In the meantime I went back to my parents' house in California for the holiday and worked on their house for a few weeks. Last year I showed you guys the exterior and kitchen, both of which we're super happy with. The house has been "done" for a year and the transformation still amazes me. I think when you put in 132.6% into a home improvement project, you never really tire of the finished product. Sometimes I sit in the living room and stare at the ceiling for quite some time and admire the crown moulding just bc i freakin' love it.

The entire house is furnished and functional, but I had to put some final touches on the rooms before I could release pics into the universe. My current favorite is my Mom's little home office. Unfortunately I don't have befores but it was pretty sad looking. Just take my word for it.  There was an ill-fitting glass table, the short end stump of a sectional sofa, a TV from the 80's, and a really ugly exposed storage area wallpapered in orange and brown tweed. I'm glad to say that ALL of that is long gone, and the room is looking mucho sexy. 

I was always a fan of the wide stripe we used on the Project Runway All Star Challenge, so I opted for the same paint treatment in my mom's office. The colors are Benjamin Moore Wet Concrete and Hazelwood. The gorgeous rug is from Williams Sonoma but has been discontinued. 

The cabinets are from IKEA. I spray painted them gray and embellished them with wood trim. More on how I pimped out those cabinets here. The desk is from Target. I found the chair on craigslist and sprayed it white. 
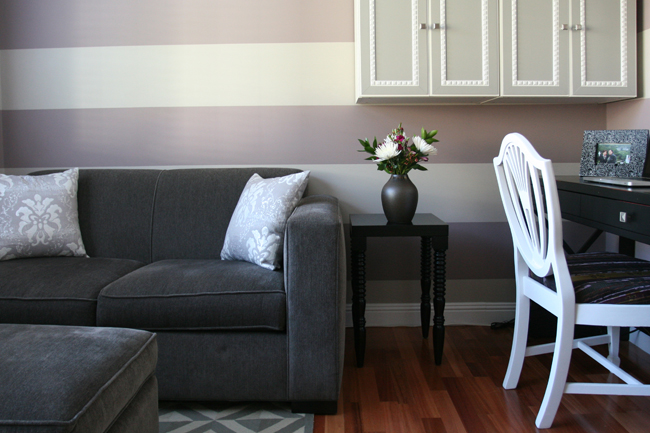
The sofa and ottoman is from Room and Board. The side table is from TJ Maxx. The pillows are from a home store in Taiwan. 

We finally put a door on that god awful storage nook. I put frosted window film on the glass to cover the clutter. The awesome shoe cabinet is from IKEA. It fills my heart with joy to see things fit that perfectly. The TV console is actually a buffet and is from Target. Again, perfect fit. <3 <3 <3 Oh and raisin colored french doors?!!


The pic on the left is me and ma with my grandmother. She's the real artist of the family. She made the shirt she's wearing as well as almost every article of clothing my mom and her 3 brothers wore in their youth. She's a self-taught everything and a wicked smart lady. 


THIS IS MY MOM! Isn't she fab? As you can see, she is WAY cooler than me. I definitely inherited her attention to detail and bargain shopping skills, but not her super skinny legs or keen fashion sense. I'm pretty sure every year she looks a little bit younger. Love ya, mama! 


Friday, October 1, 2010

Landscaping at My Parents' House.

I was pretty pleased with how my parents' house turned out even before the grass went in, but man,  landscaping makes a HUGE difference. It kind of looks like a house out of a fairytale now. My mom designed it herself :)


Monday, June 14, 2010

My Parent's Kitchen.

As a part of our massive family home overhaul, my parents completely gutted the kitchen and moved it to another spot in the house. This was the first kitchen I designed, and I wanted it to be perfect because my mom has tolerated our small, sad kitchen for the last 17 years. We knew we wanted something light and timeless, so I began by collecting images of beautiful white kitchens, and sketched out some rough plans on IKEA's software to play with different layouts. I am obsessed space planning, so I considered every possible configuration to ensure that it was as functional and practical as possible. I then took those plans to a kitchen designer at Home Depot and she worked with me for hours to hash out every miniscule detail from cabinet dimensions,to appliance specifications, to drawer pulls and handles.


This is where we planned to build the new kitchen. The door goes into the new garage, and the window looks onto our side yard.


As a last minute decision, we decided against white cabinets because we thought they might be a little too ordinary. The cabinets are Thomasville in a color called Dover. It's a soft, warm, pale gray.


Ezekile and Diego painstakingly installed them with surgical precision.


Drumroll please.........................


Brand new cabinets! Brand new appliances! Brand new everything!

Thursday, April 1, 2010

Family Home Renovation.

My dad has wanted to renovate our family home as long as I can remember. It was small and charming, but the kitchen was in the front, and while it’s nice to be able to see kids scampering out front, it was a bit of an eyesore when we were preparing food or eating.

At first the plan was just to renovate the kitchen, which was in dire need of a facelift. And then we wanted to move the kitchen to the side of the house. And then we wanted to move the kitchen to the back of the house.

Fast forward 7 years and my parents finally decided to keep the kitchen in roughly the same area, add a brand new garage in front of the kitchen, and turn the old garage into a new living room. Unlike most extensions that get added onto the back of the house, we decided to add onto the front. I figured it’s not often you get to reinvent the façade of a house, so it better be nice.

I’m not a expert at designing traditional house exteriors, so I spent weeks looking at thousands of images online and in books. I even drove through San Mateo, Hillsborough, Berkeley, and Pacific Heights with my camera, taking pictures of beautiful houses. I'm sure I looked like a stalker. Or one of those undercover agents on "Cheaters." 

I was in California from October – December ’09 working on what turned out to be a SUPER HUGE MEGA renovation.  

This is the state the house was in when my parents called me for help. At that point my dad had already gutted the entire house, putting in new plumbing, electrical, sewer lines, and lots of other things that I don't know the terminology for.  The shape of the house changed, so the whole roof is new. My parents endured two massive floods when they were hit by unexpected rain storms, pending the completion of the new roof.


The entire house was behind a green construction fence for many, many months. During this entire process, my parents were still living IN the house.


Both bathrooms in the house were demolished with plans to turn them into one larger bathroom. The kitchen was gutted, and a makeshift "kitchen" was set up in the back yard. It consisted of a sink with no hot water, a plywood countertop, and a propane camping stove. My dad parked our trusty 1980's RV in our side yard, and they called it home for over 6 months. The RV is surprisingly spacious and comfortable for 2 people. When I came home, I stayed in my childhood room and because there was no front door and no garage door yet, the whole house was like an ice box. We probably had raccoons cruising the premises at night.

Sunday, January 24, 2010

Office Cabinet IKEA Hack.

I spent the last 3 months in California helping my parents renovate their house. I have tons of pictures that I will post soon. The first room to come together was my Mom's little home office. It's only 10' x 10' so in order to maximize floor space, I wanted to use wall-mounted shelving. I couldn't find anything that was just right so I made a trip to IKEA and picked up some basic "Akurum" cabinets and embellished them myself with wood trim from Lowes. (Which is WAY cooler than Home Depot. Why didn't anyone tell me?!)


Originally I had intended to make the cabinets black and white, but when I hung them, the contrast was making my eyes hurt.


I re-sanded and re-painted the cabinets gray.


And found the PERFECT knobs at Ace Hardware.